

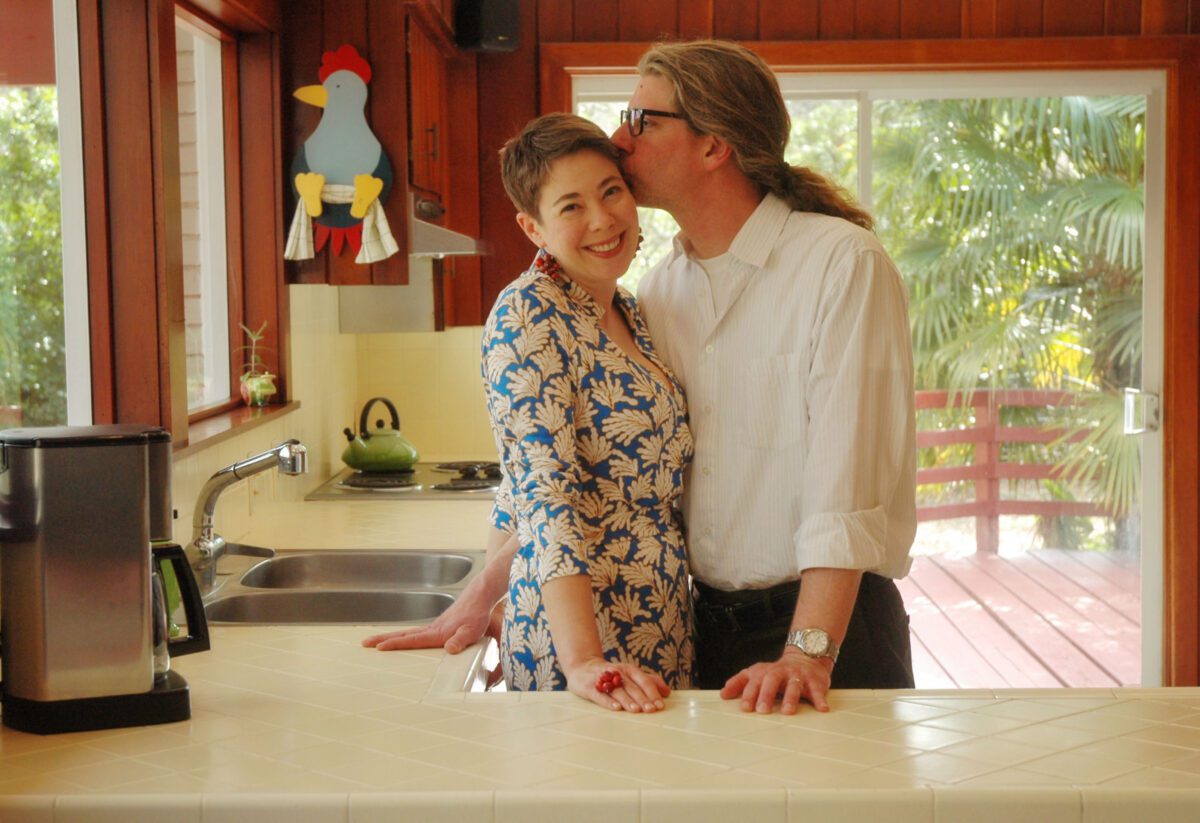
Simplistic style in the shadows of Southern splendor
When Jamie and Heather Kearney decided to return to their native Mississippi from Reno, Nev., the couple began their house search in Natchez, notorious for the two dozen or so antebellum mansions that fill the historic, quintessentially Southern landscape.
When Jamie, a GIS analyst, found work in Natchez in 2005, he and his wife, Heather, each searched online to scout real estate listings in the city. Comparing notes, they discovered that, separately, they had zeroed in on the same house — a mid-century modern home on a shady street between U.S. 61 and the Mississippi River and a mile south of the historic downtown.
While the stately homes in Natchez — Auburn, Rosalie, Longwood and Stanton Hall, to name only a few — bring tourists year round to dote on their history and beauty, this nameless mid-century modern home a century younger is a rare, yet less predictable gem.
“I felt so lucky to find this house in Natchez, and, because I loved the house so much, I was desperate to get it,” Heather said. “When I found a house that was built in that style, I thought, ‘That has to be the house I have.’ We looked at some Victorians downtown and some other houses, but this one was the standout for its style.”
“We fell in love with it the first time we saw it,” Jamie agreed.
The house, which turns 50 this year, sits in the shadows of Gloucester, the oldest of Natchez’s grand homes, built in 1803. The Kearneys' house is the only mid-century modern on the street and one of only a handful in Natchez. While history most definitely surrounds the Kearneys' mod home, it also has its own, albeit relatively short, history.
The home was built by James and Catherine Meng, who, as a young couple in the 1960s, noticed, as they flipped through the pages of House Beautiful magazine, an advertisement for the Mark 58, an award-winning, California ranch-style model home. Donald Scholz, the Ohio designer behind the Mark 58, founded Scholz Homes Inc., after World War II to help meet housing demands for returning GIs.
The Mengs presented the magazine to an architectural draftsman in Monroe, La., who adapted the floor plan to fit a one-acre lot the couple had purchased in Natchez. They hired a contractor-friend to build their 3,200-square-foot residence, which has four bedrooms, three full bathrooms, a basement beneath the kitchen and den and a two-car garage in the front. On Halloween 1964, the Mengs moved in and stayed for 30 years, raising four children.
Heather and Jamie, who have been at home in their mid-century modern abode for nine years, are the fourth owners. The two have put the house on the market and are, quite frankly, a bit mournful they have to leave their beloved home. They intend to move to a family farm in Lawrence County, three counties east of Natchez, to raise dairy goats and make and sell cheese.
“I wish I could pick it up and take it where we’re going,” Heather said.
Their Natchez home is decked out with furniture and accents that fit the popular, yet timeless, mid-century modern style. Fiestaware dishes and designer Eames chairs, both iconic symbols of the home’s era, are touches the Kearneys added to their period home.
“I always liked this style — the clean lines,” Heather said. “Once we got the house, I made an effort to seek out some vintage pieces and some reproduction pieces.”
Another part of the appeal was the relative youth of the home, she added. It’s what allowed her to meet the original owners and learn about her home’s roots.
Over BLTs and Frito pie at the Malt Shop, a 1955-built food stand on Homochitto Street that also stands as an icon of mid-century Natchez, Jamie recalled how, about three years ago, he and Heather met Catherine Meng by chance. The setting was, go figure, an antebellum mansion. The Kearneys were at a wedding at the Elms, one of Natchez’s many historic homes, when a mutual acquaintance tapped one of them on the shoulder, pointed at Catherine, seated a row in front of them, and said, “That’s the woman who built your house.” The groom, it turned out, was Catherine’s nephew.
The Kearneys invited Catherine, who still lives in Natchez, back to her former home on Gloucester Road. Upon her visit, Catherine entered the home, a mailing tube under her arm with the home’s original blueprints. She unrolled them on a table in the kitchen, and she, Heather and Jamie bunched up. Pointing and talking, asking questions, together they charted the last half-century of the house they’ve called a home.
“It’s wonderful to know that someone else has enjoyed the house like we did,” Catherine said.
The Kearneys, much like the Mengs, have enjoyed entertaining in their home, which features free-flowing space and floor-to-ceiling windows that bring in plenty of light. Across the threshold and the foyer of lemon-colored walls and blue slate floors is a grand view of the massive, tree-lined backyard, perfect for games of crochet or Frisbee, Heather said.
With such an airy common room, and with only a sliding door separating the room from the backyard, the house is great for parties, Catherine Meng added. She and her late husband, James, known as Catty, used to entertain more than 100 guests at a time. The Mengs’ children, who are now grown with children of their own, remember their childhood home as one filled with music. Catty, who died last year, liked to play the piano in the living room upon arriving home from work.
Catty was always working to customize his abode. He owned a veneer mill, and as lumber arriving at the business caught his eye, he culled it for his family’s home. He picked out century-old cypress for the deck that overlooks the backyard. A good batch of walnut went toward one of the bedrooms. Cherry wood became the wall paneling and the cabinets of the den and kitchen, the Kearneys’ favorite spot to hang out and visit.
“We live in the kitchen,” Heather said.
The room swims in sunlight, warm with the glow of the cherry wood, and through every window comes the green of trees. The kitchen blends into the adjacent den, allowing the couple to spread out across the two rooms, some combination of their four dogs nearby.
“Large openings of glass, extensions of porches and decks, and this honesty of materials and simple craftsmanship instill a casual, comfortable interaction of this modern theme with the natural setting,” said architect Doug Lum. “It has celebrated, I believe, to be an excellent understanding and expression of the true intent of this modern form.”
The simplistic style and efficiency — built-ins providing ample storage — and the emphasis on nature are major themes of the home that drew the Kearneys to the house. It also doesn’t require a lot of upkeep. For instance, the Kearneys refinished the home’s original parquet floors instead of replacing them.
“We didn’t want to be weekend warriors, always having to work on an aging house,” Heather said.
The red color of the front doors is striking to approaching visitors. The Mengs decided the original orange doors didn’t suit them, so they chose a color that signifies good luck in Asian culture. Each of the doors boasts a brass pineapple — another touch of the Pacific and an American colonial symbol meaning warmth and welcome.
Upon their recent visit, the Kearneys and Catherine Meng stepped out of the kitchen and onto the back deck, where the afternoon weather was gorgeous and they could take in the rolling lawn, the lofty oaks, the banana and palm trees and a Japanese magnolia.
The Kearneys discussed the future of their house.
“I hope the next owner will appreciate it for what it is and not try to change it too much,” Heather said.
“It was the perfect house for us.”
